Service Downloads Remote support +49 5622 930807-0 DEEN
Describe your taskEnquiry

Measuring system · CMS / CMS2

Precise measurement of catalytic converters and particulate filters.

The CMS measures substrates, canned diesel and gasoline particulate filters and tubes: shape in several sections, diameter, circumference and chipping. The CMS2 brings the measurement directly into the canning line and is controlled via the line HMI.
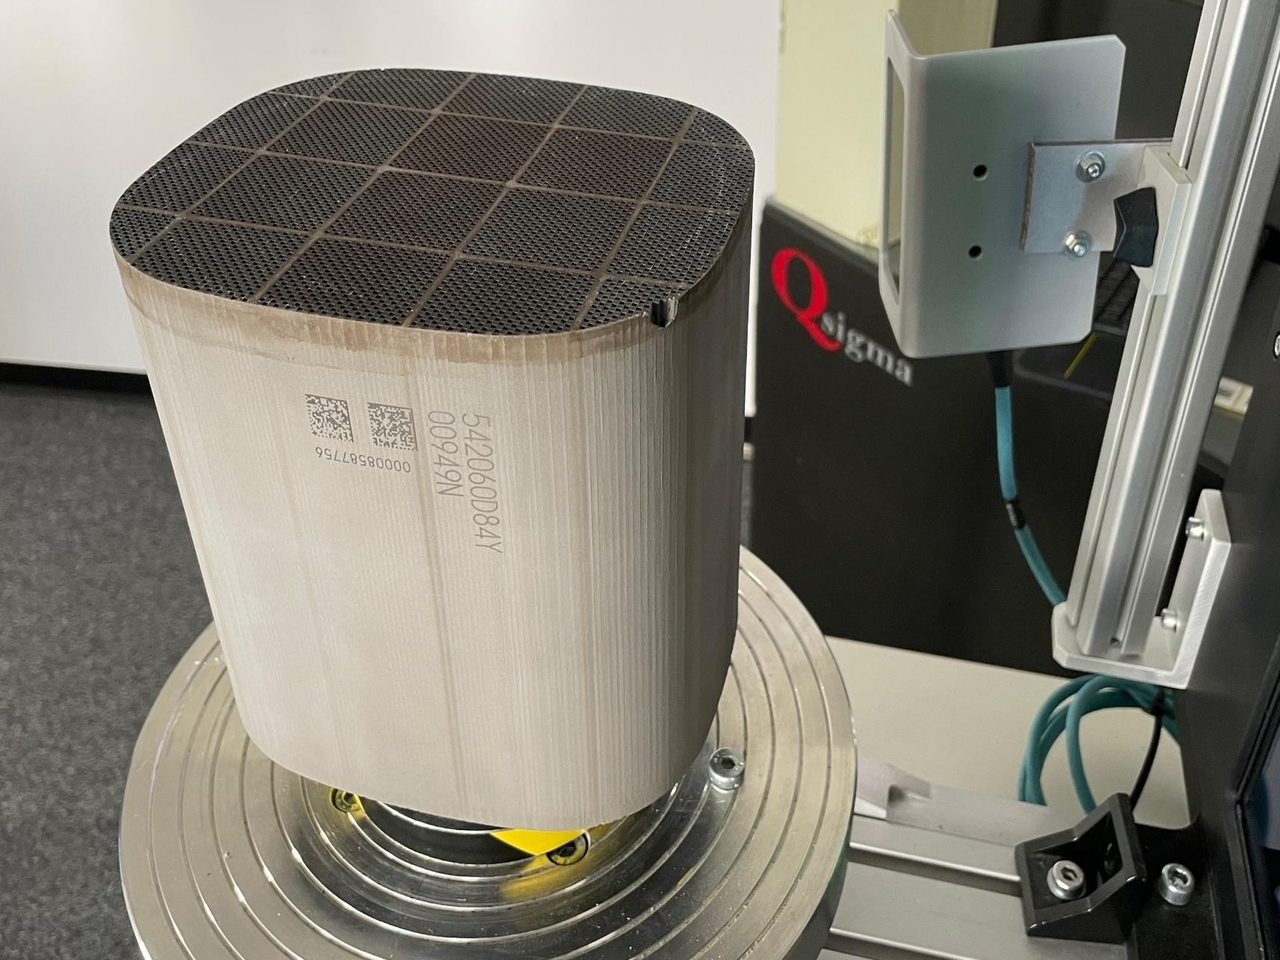
Catalyst substrate on the turntable of the CMS, with the laser sensor beside it
CMS · line triangulation on the substrate

Test objects

Substrates, canned filters, tubes.

Whether a raw substrate or a fully canned diesel or gasoline particulate filter: the CMS measures the shape in several sections and detects chipping by size, position and volume.
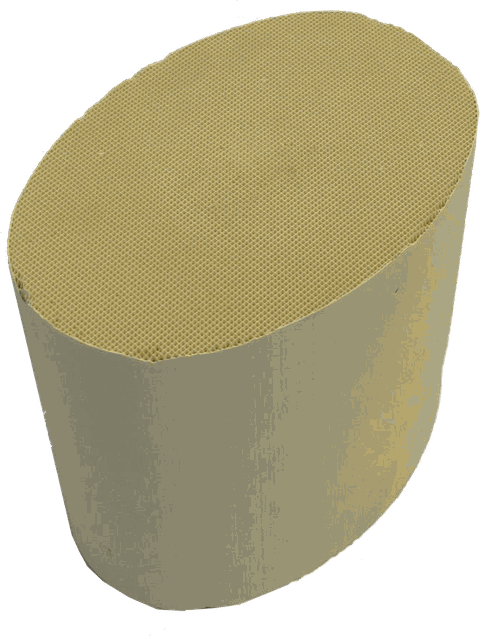
Shapes

  • round
  • oval
  • potato
  • racetrack
  • angular
  • TV screen
  • freely defined
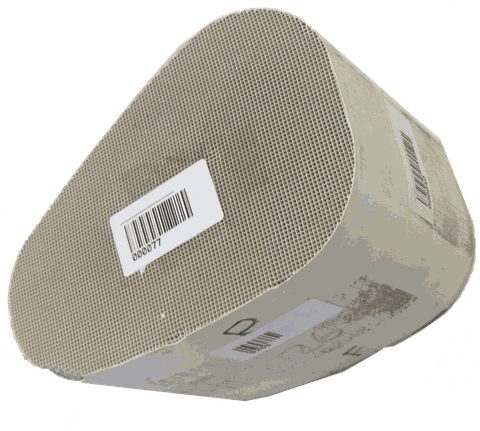
Oval catalyst substrate
Round catalyst substrate

Sensors

Point and line, individually or combined.

Point and line sensors can be combined in one system. Values according to the data sheet.

Laser point triangulation

  • Measuring rangeup to 200mm
  • Resolution1.5–3µm
  • Measuring rate30,000pts/s

Laser line triangulation

  • Measuring rangeup to 100mm
  • Resolution3–12µm
  • Measuring rate10,000lines/s

Video

The CMS in 70 seconds.

Place the substrate, measure, evaluate: this is how the CMS works. Captions in English, with music.

CMS · Catalytic Converter Measurement System · 1:11 min

What the video shows

  • Shape capture in several sections
  • Evaluation of nominal values for the production process
  • Point and line sensor combined
  • Point triangulation: measuring range up to 200 mm, resolution down to 1.5 µm, up to 30,000 points per second
  • Contour deviation and chipping by size, position, volume and number

Features

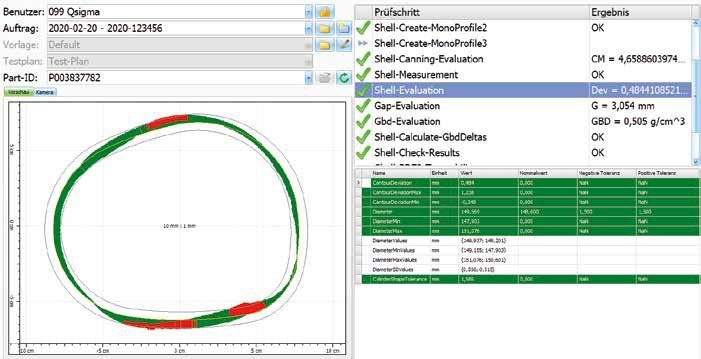
What the CMS measures.

  • Shape in several sections
  • Diameter, local and averaged
  • Circumference
  • Roundness to LSC, MIC, MCC, MZC
  • Contour deviation
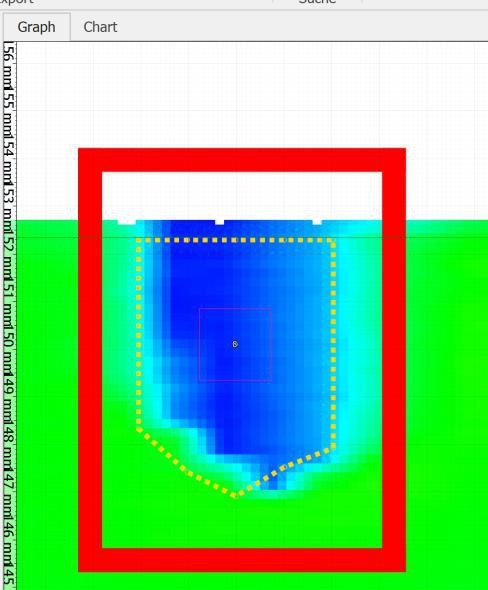
  • Chipping: size, position, volume
  • Height
  • Perpendicularity and parallelism
  • Mat weight
  • Sheet thickness
  • Gap between substrate and shell
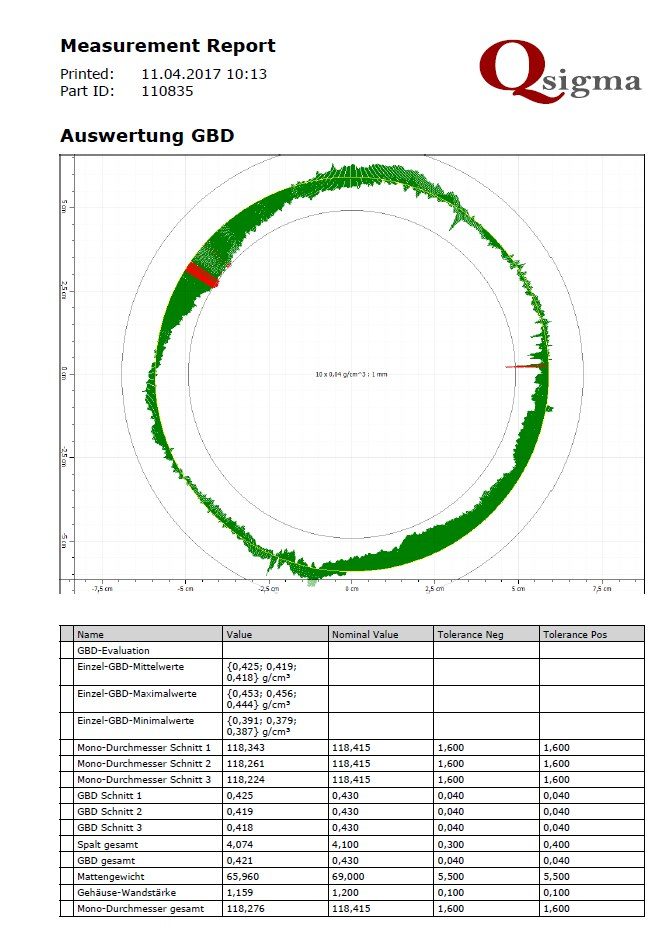
  • GBD
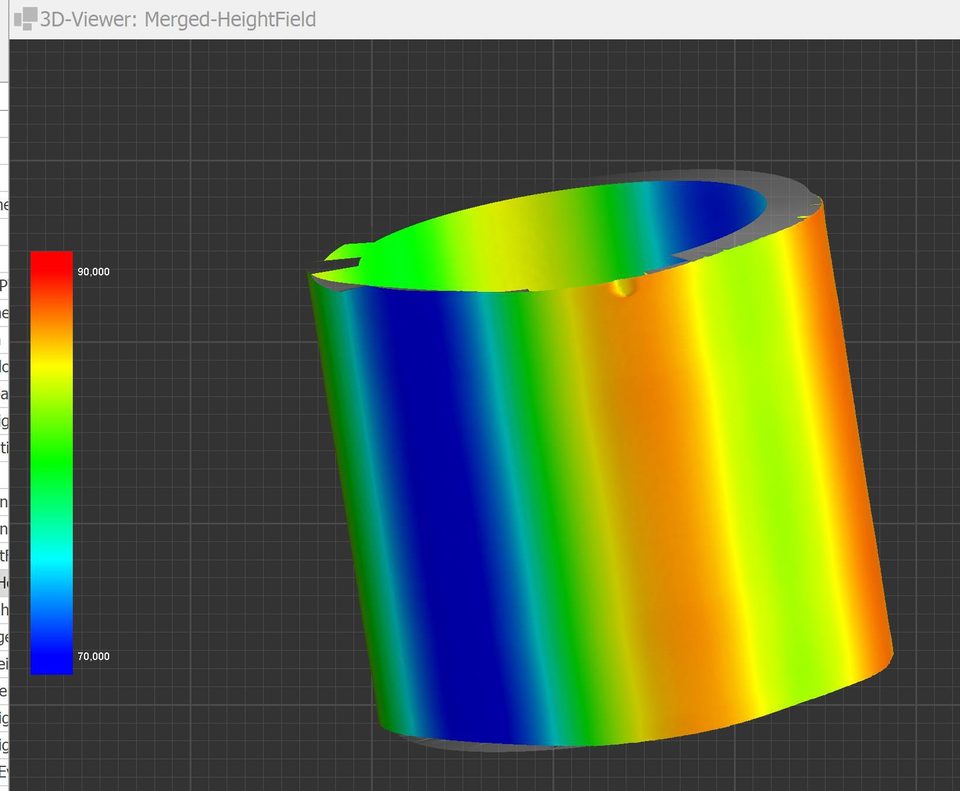
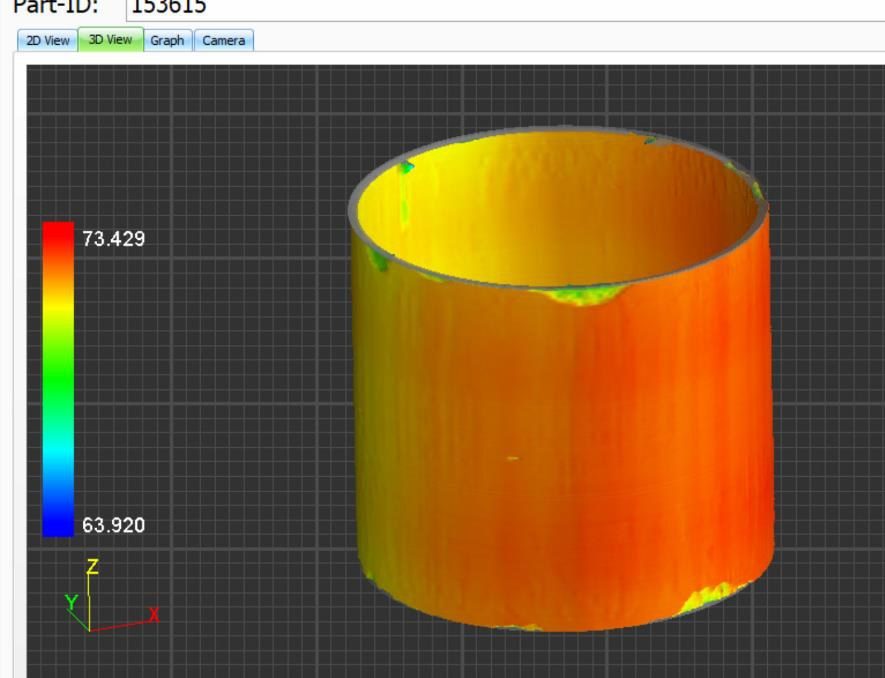
3D colour map of the lateral surface of a substrate
InnoMeas · 3D colour map of the lateral surface

Standards and OEM specifications

Evaluated to your specification.

InnoMeas evaluates to the common standards and to the specifications of the car manufacturers. If required, nominal values come directly from the canning line via the PLC.

  • DIN EN ISO 12181-1Roundness
  • ISO 1101 / ASME Y14.5MGeometrical tolerances
  • GM Appendix E1General Motors
  • VW PV 3225Volkswagen
  • A 005 000 40 99Mercedes

Designs

CMS and CMS2.

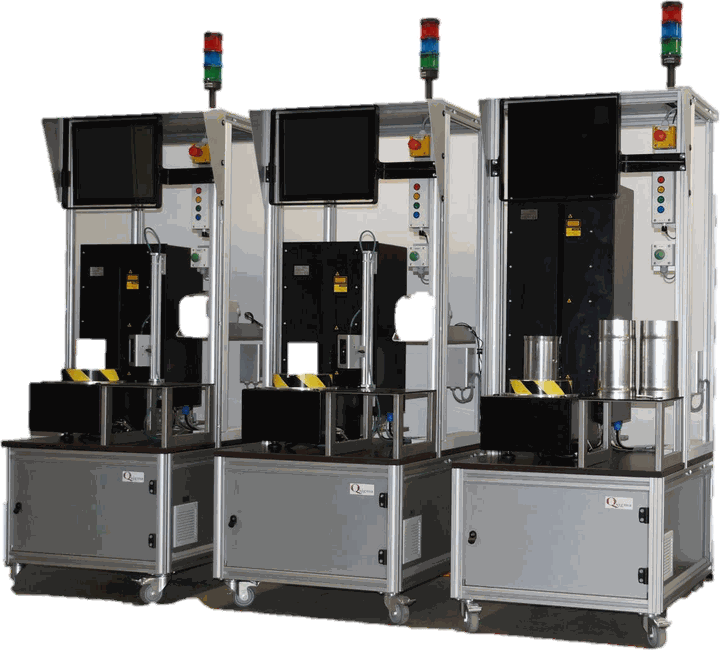
The CMS2 can be integrated directly into the canning line and runs there without its own user interface. Both work with InnoMeas.
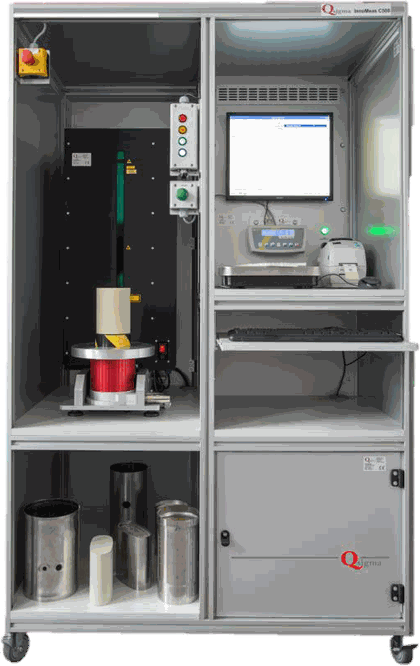
CMS measuring system as a column with screen

CMS

Footprint
1200 × 820 mm
Height
1900 mm
Sensors
point and line
CMS2 measuring system with measuring chamber and screen

CMS2

Dimensions
approx. 80 × 100 × 185 cm
Part
Ø up to 400 mm, height up to 600 mm
Line
canning line, headless mode
Operation
via the line HMI

Interfaces and options

Connected to line and data.

Nominal values come via the PLC, results go to qs-STAT, a database or the line.

Fieldbus and PLC

  • EtherCAT
  • S7
  • PROFINET
  • MELSEC / CC-Link
  • Modbus/TCP
  • TwinCAT

Data exchange

  • qs-STAT
  • Excel
  • DXF
  • Text
  • PDF
  • JSON
  • IGES
  • 3D: Tecplot, point clouds
  • Databases
  • Formats on request

Options

  • Scale
  • Label printer
  • Code reader
  • Touchscreen
  • Push buttons
  • Signal light
  • Further interfaces

Images

The CMS in use.

Data sheet

All data at a glance.

The data sheet is currently being revised. We will be happy to send it to you.

  • Data sheetCMS / CMS2Catalytic converters and particulate filtersbeing revised

All downloads

Do you know someone with a similar measurement task?

Contact

Tell us about your measurement task.

You talk directly to the engineers who build your system. Drawings and photos help us with the first assessment.

Phone
+49 5622 930807-0
Email
info@qsigma.de
Address
Qsigma GmbH, Brautäcker 4
34560 Fritzlar, Germany
Service
remote and on site · Service and support