Measuring system · RMS
Measuring rolls and rollers, repeatable below 5 µm.
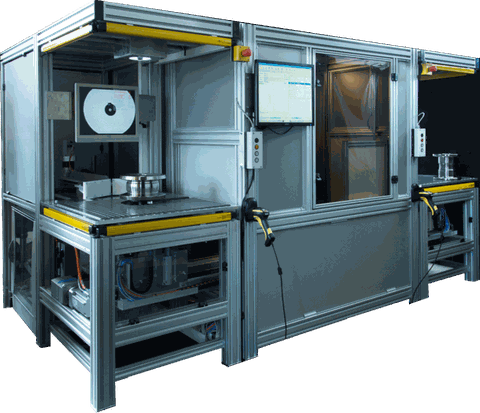
The RMS captures the contour of rotating rolls and rollers and automatically compares it with the nominal contour from CAD. The position on the turntable is not critical, nor is the surface: from bright and reflective to matt and corroded.
Application
The part rotates, the sensor measures.
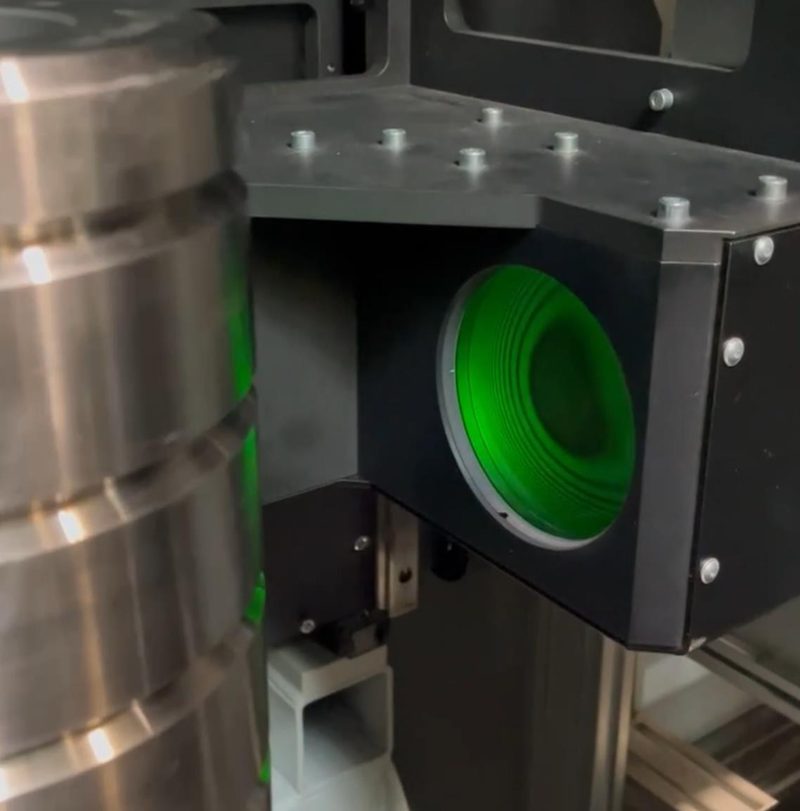
The roll lies on the turntable and rotates while the sensor captures its contour. You decide freely how many vertical and horizontal sections are measured. Exactly where the part lies on the turntable does not matter.
- Surface not critical: bright, reflective, matt or corroded
- Number of sections freely selectable
- Position on the turntable not critical
Key figures
Below 5 µm in less than 120 seconds.
Values according to the data sheet.
- Repeatability< 5µm
- Cycle time< 120s
- Diameter80–520mm
- Width2–260mm
Contour comparison
Nominal from CAD, actual from the roll.
You import the nominal contour from CAD. InnoMeas overlays the measured contour and shows where it leaves the tolerance band.
How the contour comparison works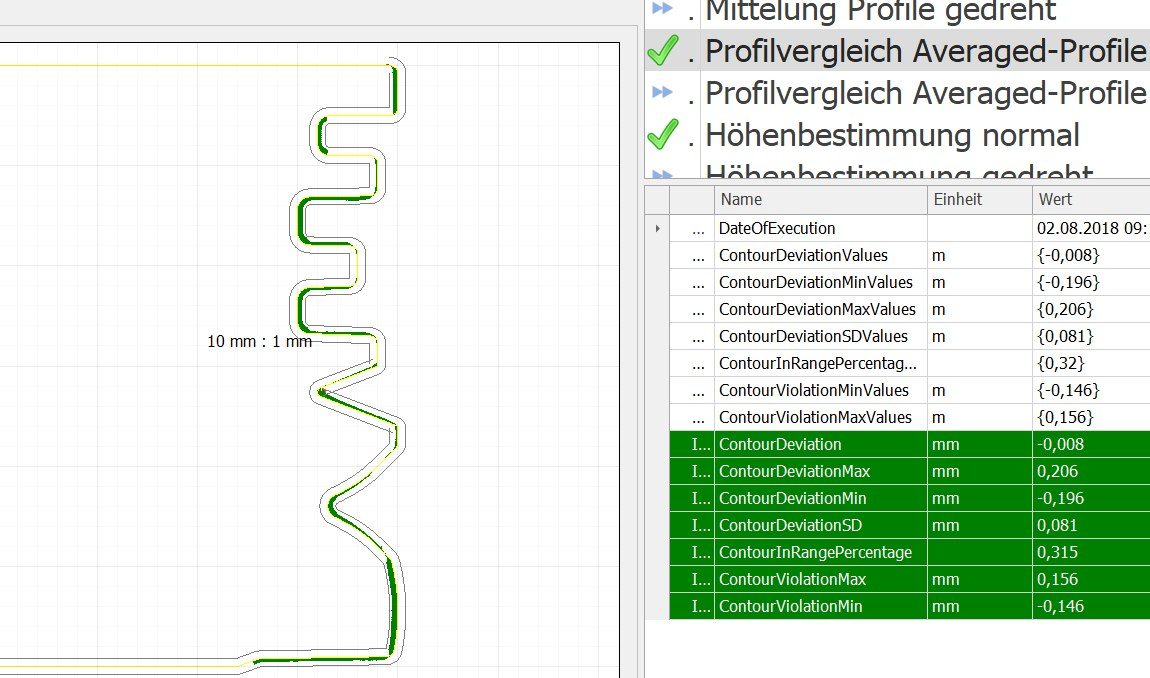
Small version: a smaller RMS is in preparation. The data will follow.
Interfaces and options
Connected to your systems.
Nominal values come via the PLC or from CAD, results go wherever you need them.
Fieldbus and PLC
- EtherCAT
- S7
- PROFINET
- MELSEC / CC-Link
- Modbus/TCP
- TwinCAT
Data exchange
- qs-STAT
- Excel
- DXF
- Text
- JSON
- IGES
- 3D: Tecplot, point clouds
- Databases
- Formats on request
Options
- Scale
- Label printer
- Code reader
- Touchscreen
- Push buttons
- Signal light
- Further interfaces
Technical data
RMS at a glance.
| Parts | Rolls and rollers |
|---|---|
| Diameter | Ø 80–520 mm |
| Width | 2–260 mm |
| Repeatability | below 5 µm |
| Cycle time | below 120 s |
| Surface | not critical, from bright and reflective to matt and corroded |
| Measurement | part rotates, vertical and horizontal sections freely selectable |
| Evaluation | import of the nominal contour from CAD, automatic contour comparison |
Data sheet
All data at a glance.
The data sheet is currently being revised. We will be happy to send it to you.
- Data sheetRMSRolls and rollersbeing revised
Contact
Tell us about your measurement task.
You talk directly to the engineers who build your system. Drawings and photos help us with the first assessment.
- Phone
- +49 5622 930807-0
- info@qsigma.de
- Address
- Qsigma GmbH, Brautäcker 4
34560 Fritzlar, Germany - Service
- remote and on site · Service and support