Software · InnoMeas
The brain of every Qsigma system.
InnoMeas evaluates the measurement data and controls axes and hardware at the same time. We develop the software ourselves. That is why we can adapt it quickly to your task and connect it openly to your systems.
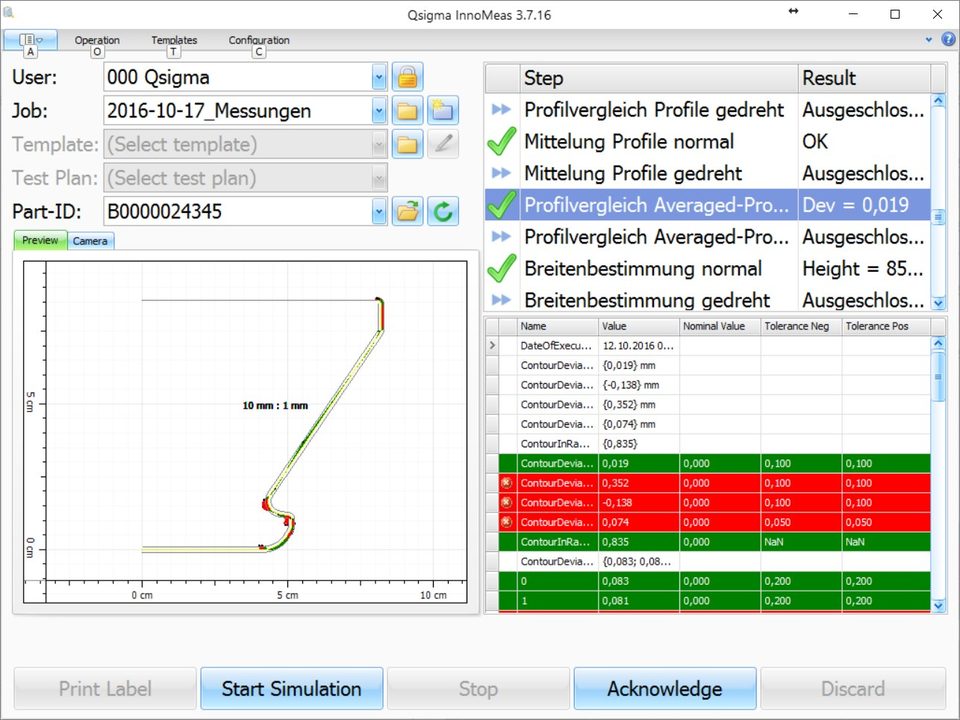
Functions
Measure, evaluate, control, report.
InnoMeas runs on every Qsigma system, from the lab measuring station to the fully automatic line.
Sensor integration
All sensors on one cable.
Laser point and line triangulation, DMC readers, profile projection with cameras. All sensors are connected via IP.
Evaluation
To standards or OEM specifications.
Contour comparison for open and closed shapes, roundness, cylindricity, profile tolerance, diameter, heights, centroid. To DIN EN ISO, ASME or the specifications of Volkswagen, Mercedes and GM.
Control
Axes and hardware in the same system.
InnoMeas controls the machine axes and the hardware of the system. Measurement and motion run in the same system.
Operation
New measurement tasks via wizard.
Templates and wizards guide you through creating new measurement tasks. You can switch quickly between measurement templates.
Reporting
At a glance: in tolerance or not.
Colour-coded tolerance display with inward and outward deviation, statistics and history, freely definable graphics.
Integration
Open to your systems.
PLCs such as Siemens S7 or Mitsubishi MELSEC, fieldbus, databases, network and qs-STAT. InnoMeas takes over nominal values directly via the PLC, for example from the canning line.
Architecture
One system from sensor to report.
Measurement data and machine control run in parallel through InnoMeas. Interfaces connect the system to your environment.
- PROFINET
- EtherCAT
- S7
- MELSEC / CC-Link
- Modbus/TCP
- TwinCAT
- qs-STAT
- Databases
- Excel
- DXF
- JSON
- IGES
Contour comparison
Nominal against actual, with tolerance band.
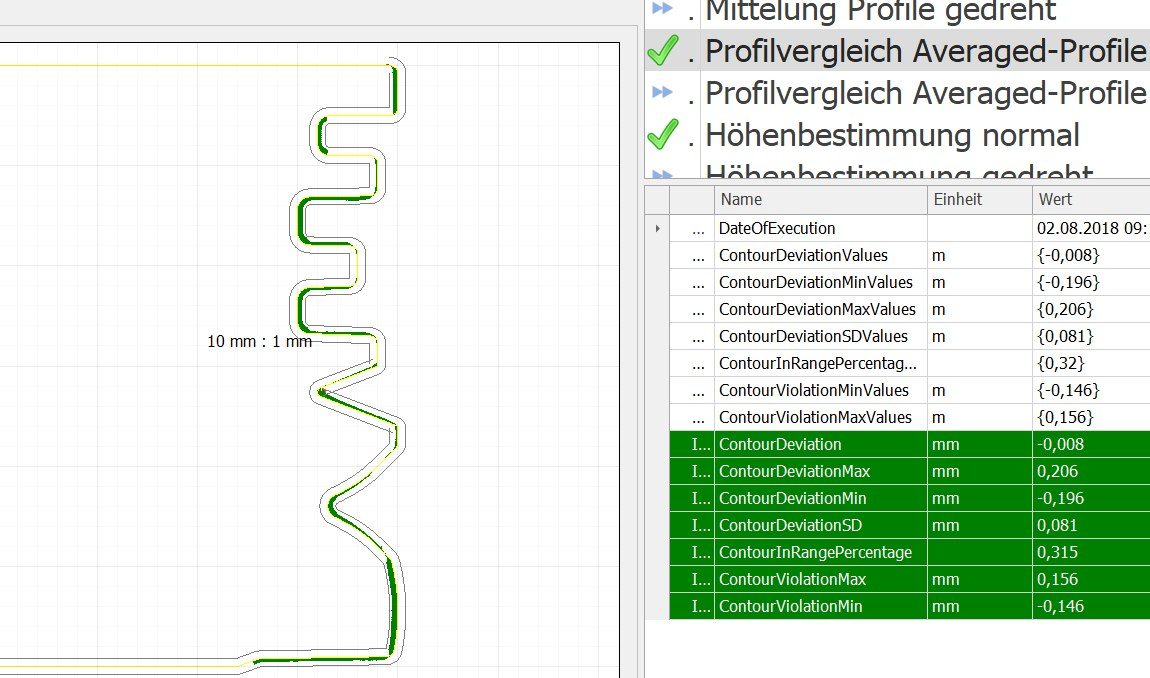
InnoMeas overlays the measured contour on the nominal contour, directly from CAD if required. If a section lies outside the tolerance band, the software marks it in colour, separated into inward and outward deviation.
- open and closed shapes
- nominal contour from CAD, from databases, from reference measurements or via the PLC
- export as DXF, IGES, point cloud or in your format
Roundness
Four reference circles, one software.
Which reference circle applies is defined by your drawing or the OEM specification. InnoMeas evaluates using all four methods.
LSC · Least squares circle
Best-fit circle using the least squares method. The usual standard.
MIC · Maximum inscribed circle
The largest circle that lies entirely inside the profile. Typical for bores.
MCC · Minimum circumscribed circle
The smallest circle that encloses the entire profile. Typical for shafts and outer diameters.
MZC · Minimum zone circles
Two concentric circles with the smallest separation that contain the profile between them.
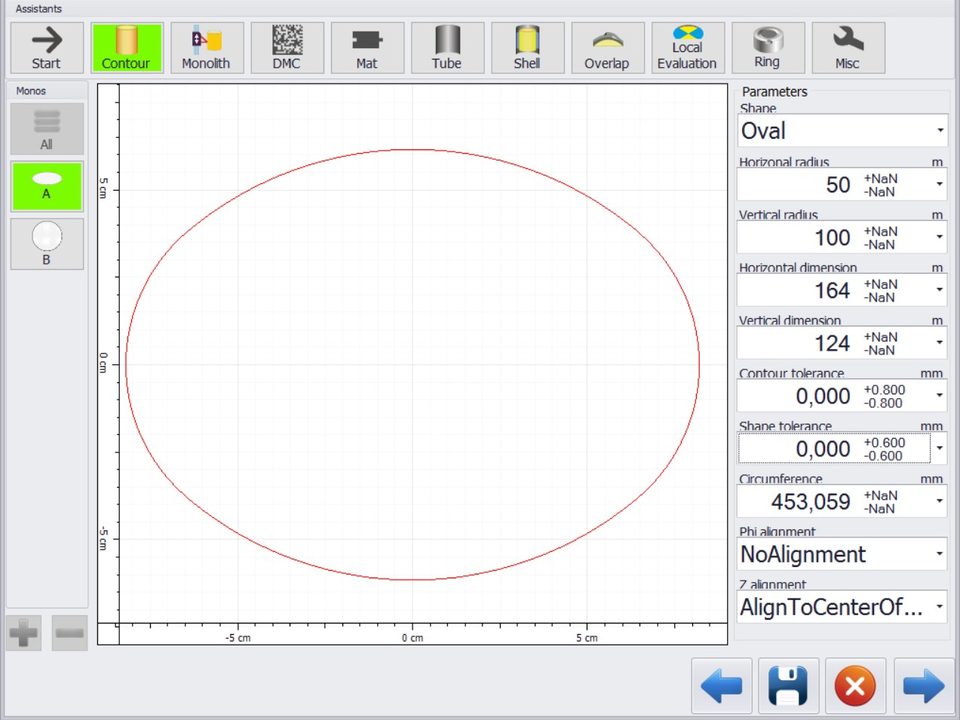
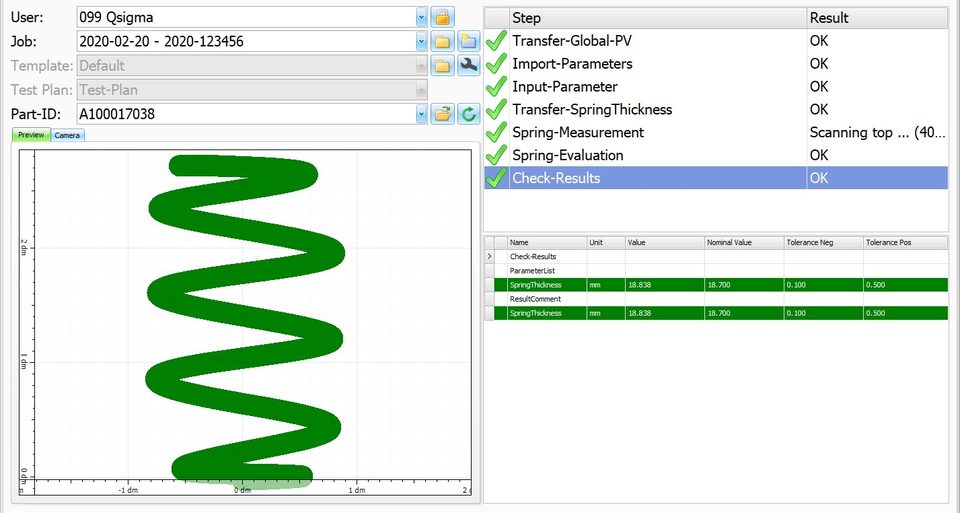
User interface
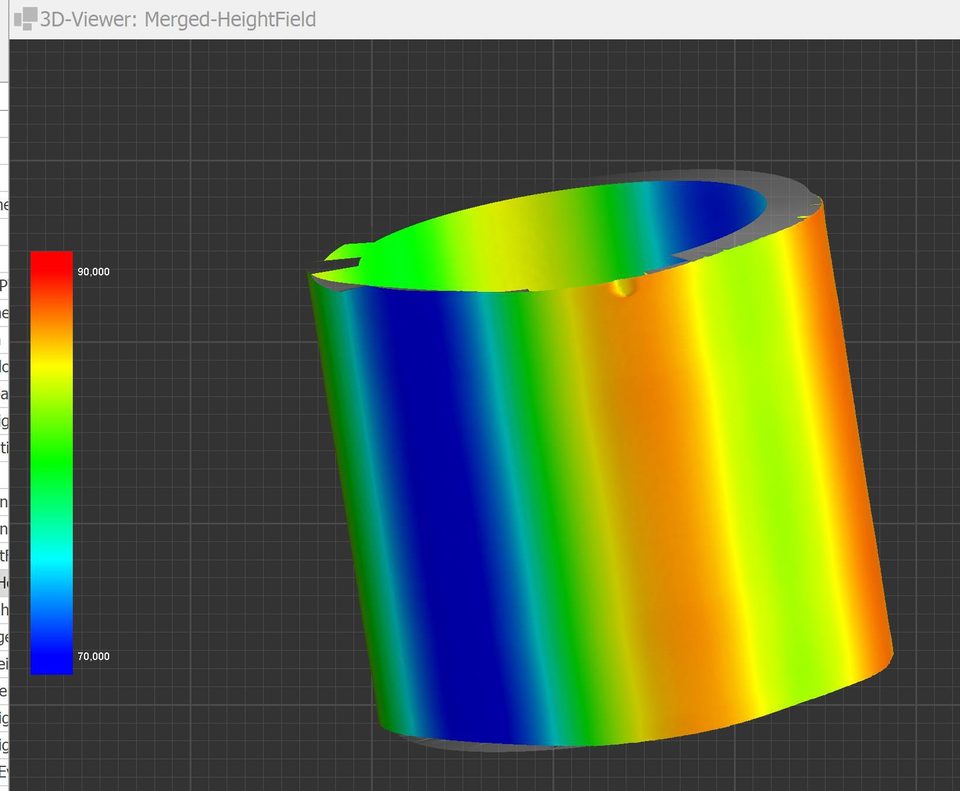
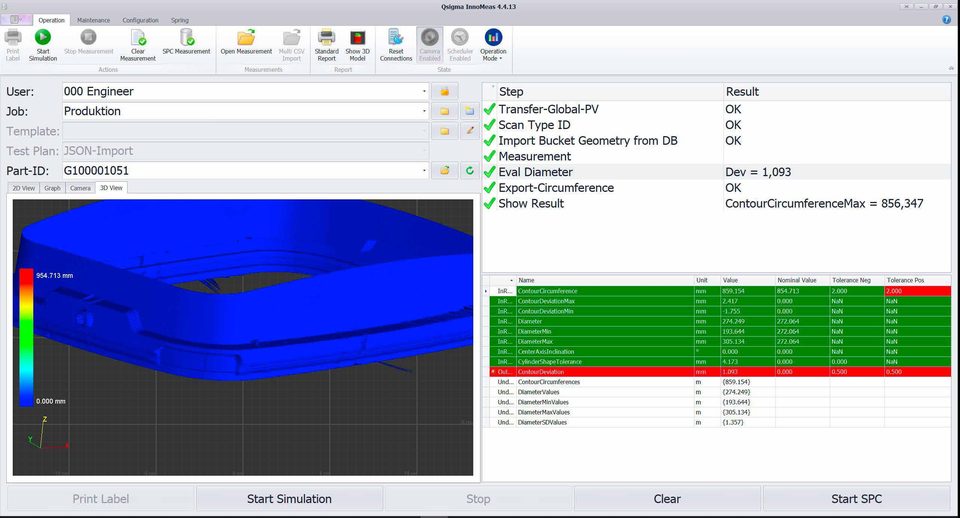
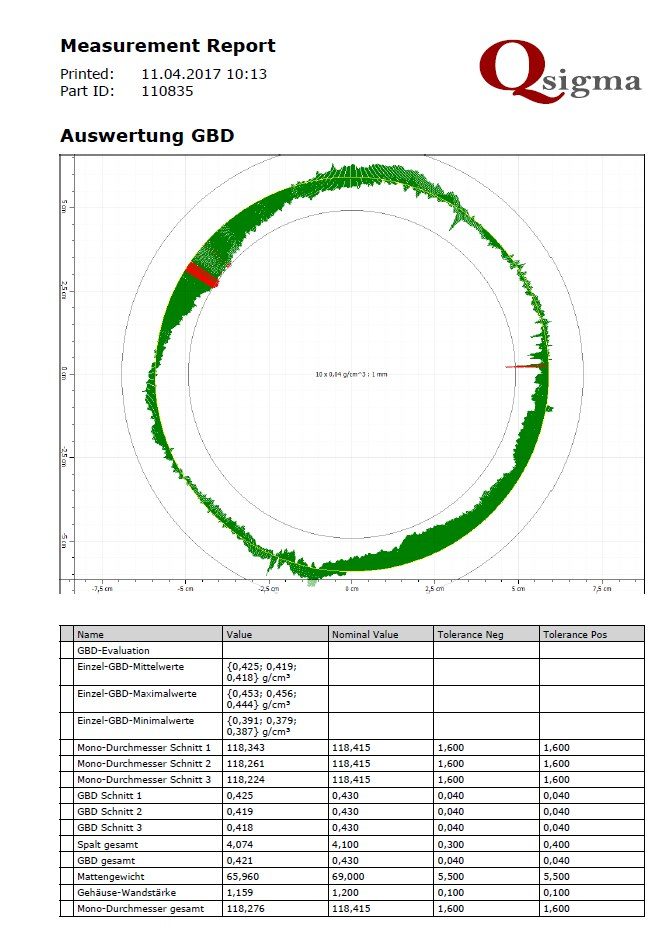
InnoMeas in use.
Excerpts from systems in operation.
Contact
Tell us about your measurement task.
You talk directly to the engineers who build your system. Drawings and photos help us with the first assessment.
- Phone
- +49 5622 930807-0
- info@qsigma.de
- Address
- Qsigma GmbH, Brautäcker 4
34560 Fritzlar, Germany - Service
- remote and on site · Service and support