Technology · Measuring methods
Non-contact measurement with laser and camera.
Which method fits depends on the part, the surface and the cycle time. We know the strengths of each method and combine them in one system until the measurement runs reliably.
Methods
Four methods that we combine.
All four measure without contact. Nothing wears on the part, and sensitive surfaces stay untouched.
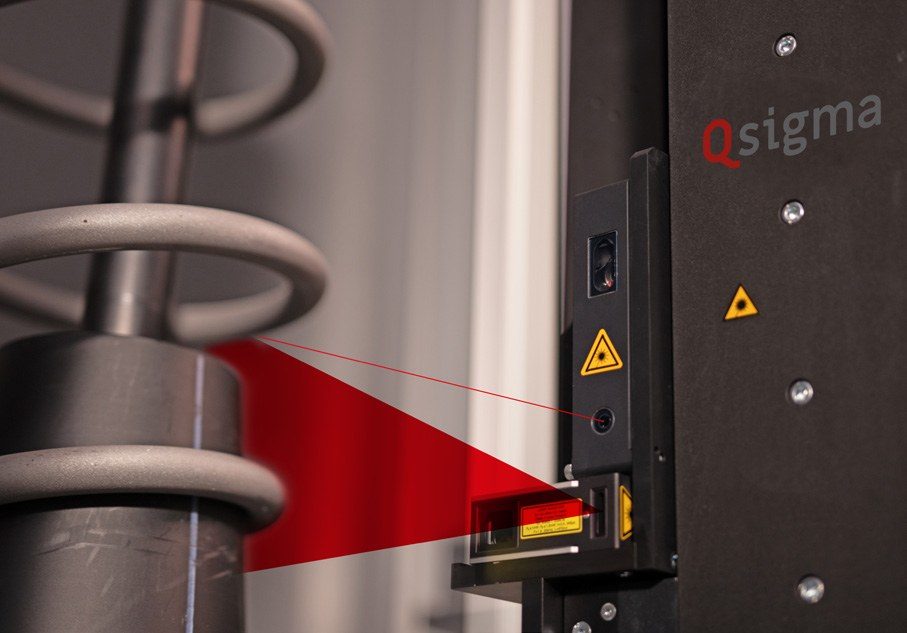
Laser point triangulation
A laser point hits the part. From the angle at which the receiver sees it, the sensor calculates the distance. Very finely resolved, 1.5 to 3 µm in the CMS.
Laser line triangulation
A laser line captures an entire profile at once, up to 10,000 profiles per second depending on the sensor. With a blue laser, also on semi-transparent plastics.
Profile projection with a camera
The part stands in backlight, and the camera captures its contour as a silhouette. Fast for outlines, dimensions and codes.
Path tracking instead of a grid
Instead of scanning the surface in a fixed grid, the sensor follows the contour and adjusts its position. This keeps it within the measuring range even on unknown shapes.
Red and blue
The right laser colour for the surface.
For most surfaces, we work with red laser lines. For semi-transparent plastics, we use blue laser lines, as in the CGMS. Both can be combined in one system, for example in the BMS.
Surfaces we measure
- bright and reflective, for example on rolls in the RMS
- matt and corroded
- rough, reflective or painted on the same spring, as at Mubea
- semi-transparent plastic with blue laser
Use
In the lab, next to the line, in the line.
More than 120 Qsigma systems work in all three areas today.
- LabDevelopment and prototypingtesting samples, reverse engineering, measurement as a service
- AtlineManual, next to the linequality assurance, machine set-up
- InlineAutomatic, in the lineconnected to the PLC, nominal values straight from the line
Sensors
Solution Partner of Micro-Epsilon.
We have worked with laser sensors from Micro-Epsilon since our foundation. As a Solution Partner, we build them into systems that combine mechanics, sensors and evaluation into one solution.
Software
Evaluated and controlled with InnoMeas.
Our own software connects sensors, axes and your systems.
- PROFINET
- EtherCAT
- S7
- MELSEC / CC-Link
- Modbus/TCP
- TwinCAT
- qs-STAT
- Databases
- Excel
- DXF
- JSON
- IGES
Contact
Tell us about your measurement task.
You talk directly to the engineers who build your system. Drawings and photos help us with the first assessment.
- Phone
- +49 5622 930807-0
- info@qsigma.de
- Address
- Qsigma GmbH, Brautäcker 4
34560 Fritzlar, Germany - Service
- remote and on site · Service and support